
Wellington · Somerset · Mid Devon
Retaining Wallsin Wellington, Somerset:levels held safely
Walls that hold back a slope for decades because the foundation, drainage and backfill are built for the load: free site visit, itemised written quote, written contract before work starts.
Free site visit · Itemised written quote usually within a week · Written contract on every job
6 years
Landscaping experience, backed by 30+ years in carpentry, joinery and building
4-strong
Family team on site, the people who quoted the job do the work
9
Five-star reviews from homeowners across Somerset and Mid Devon
Free
Site visit and itemised written quote, usually back within a week
In writing
Written contract signed by both parties on every job
Service Overview
What a retaining wall really has to do
A retaining wall is not decorative masonry with soil behind it. It is a structure resisting the constant sideways push of earth, and that push increases sharply when the ground behind it is saturated. Water is the load that catches people out: a wall that comfortably holds dry ground can be pushed over by the same ground after a wet Somerset winter, simply because nothing was drawing the water away.
We build retaining walls as part of terracing and level changes in gardens across Wellington, Taunton and Tiverton: holding a bank behind a new patio, creating a usable terrace on a slope, supporting a raised lawn or planting bed, or forming the edge of a driveway where the ground drops away.
Every wall starts below ground. The foundation is sized to the height and the ground it sits on, dug out and concreted, so the structure has something solid to bear on. Above that, the wall is built with drainage behind it, weep holes or a drain run where needed, and free-draining backfill so groundwater has an escape route instead of pressing on the back face.
Height matters more than people expect. A low edging course and a wall holding a metre and a half of ground are entirely different jobs in terms of foundation, thickness and drainage. We size the structure to the actual retained height at the site visit, and we will tell you honestly when a job needs engineering input rather than guesswork.
Who it is for
Homeowners with a sloping garden they cannot use, a failing or bulging old wall, or a new patio that needs a bank held back behind it.
When it is needed
When soil is slumping onto paving, an existing wall is leaning or cracking, or a level terrace has to be cut into a slope to make the garden usable.
Why a professional build matters
Retaining structures fail suddenly, not gradually, and they fail towards whatever is downhill. Foundation, drainage and backfill are not areas to economise.
How it fits other work
Retaining is usually one element of a larger scheme with paving, steps and planting. Quoting them together means the levels and drainage are coordinated from the start.
Request your free quote
Free site visit, itemised written quote, typically back with you inside a week.
Prefer to talk it through? Call 07340 000463 between 8am and 8pm, Monday to Saturday.
What Happens If It Waits
What a failing retaining wall leads to
The early signs are easy to dismiss: a slight lean, a hairline crack stepping through the courses, soil appearing on the patio after heavy rain, a wall that is visibly wetter in one section than the rest. Every one of those says water is behind the structure and the wall is moving. Movement does not reverse itself.
The end point is a collapse, and collapses take the ground above with them. That may be a lawn, a path, a shed base, a section of driveway, or in the worst cases the support beneath a boundary or an outbuilding. Rebuilding after a failure costs far more than the original wall would have, because the fallen material has to be cleared, the slope re-cut and everything built above it replaced.
There is a safety dimension too. Garden walls sit where children play and where people walk past. A bulging wall holding a metre of saturated clay is carrying real force, and it will not wait for a convenient moment to let go.
Common mistakes we are called in to fix
No drainage behind the wall
Solid backfill against the rear face traps water and multiplies the load. Free-draining material and a route for water out is what keeps the pressure down.
A foundation sized by eye
Retaining walls need a concrete foundation dug to firm ground and sized to the height. Building off topsoil or a shallow trench guarantees movement.
Using a single-skin garden wall to retain
A decorative wall built to divide a space is not built to resist earth pressure. Repurposing one to hold a bank is a common and expensive error.
Backfilling and compacting badly
Heavy compaction straight against a young wall, or dumping wet clay behind it, can push a structure out before the garden is even finished.
Our Process
How we build a retaining wall
- 1
Free site visit and level survey
We measure the retained height, look at ground conditions, check where water arrives and where it can go, and confirm what the wall has to support above and below.
- 2
Itemised written quote
Excavation, spoil removal, foundation, wall construction, drainage, backfill and any capping or coping are priced separately. Usually with you within a week.
- 3
Written contract and start date
Scope, price and timings signed by both parties, 50% deposit by bank transfer with the balance on completion.
- 4
Excavation and foundation
We cut back the slope, remove the spoil, dig the foundation trench to firm ground and concrete it, then let it gain strength before building off it.
- 5
Build, drain and backfill
The wall is built to the agreed specification with drainage detailing behind it, backfilled with free-draining material in controlled layers, then capped and cleaned down.
The Benefits
What you get from a wall built properly
Structural safety
A foundation and thickness matched to the retained height, so the wall is resisting the actual load rather than an optimistic estimate of it.
Water under control
Drainage and free-draining backfill stop hydrostatic pressure building up behind the wall through wet months.
Usable garden space
A slope becomes a level terrace with room for a patio, a lawn, a veg bed or parking, space that previously existed only on paper.
Protects what sits above
Paths, driveways, lawns and structures on the upper level stay where they are instead of gradually migrating downhill.
Coordinated with the rest of the garden
Because we also do the paving, steps and planting, the wall is built at the level the finished garden needs, not the level that suits the wall.
Honest advice on scope
If a wall is tall or loaded enough to warrant structural input, we say so at the site visit rather than building it and hoping.
In Detail
Wall types, drainage and situations
Masonry retaining walls in block or stone are the most common in garden settings. They are built off a concrete foundation, with the thickness and any reinforcement following the retained height, and finished with a coping or capping that throws water clear of the face. Where appearance matters, the visible face can be faced in stone or brick to match the property while the structural work happens behind it.
Sleeper retaining structures suit lower levels and softer, more informal gardens. Sleepers are set into the ground or fixed to posts, tied back where the height demands it, and lined at the rear so soil and moisture are not in permanent contact with the timber face. They go up quickly, work well around raised beds and veg areas, and sit comfortably in a rural setting.
The drainage detail is the part nobody sees and the part that decides the outcome. Behind the wall we use free-draining material rather than the excavated clay, with a drain run or weep holes to give water a way out, so the structure is holding soil rather than soil plus a column of water. Where a slope delivers a lot of surface water, we deal with it above the wall too, using falls, channels or land drainage as part of the same quote.
Retaining rarely stands alone. Terracing a garden usually means steps between levels, paving on the new terrace, a fence or planting at the top of the wall, and access for wheelbarrows or a mower. Planning those together at quoting stage is what keeps a terraced garden practical to use rather than merely level.
Block and stone-faced walls
Structural masonry on a concrete foundation, faced to match the property, with capping and drainage detail included.
Sleeper retaining
Timber sleeper structures for lower level changes, raised beds and informal terracing, tied back where the height requires it.
Terracing a slope
Cut-and-fill to create level usable terraces, with steps, paving and planting designed into the same scheme.
Edge support for drives and paths
Holding ground where a driveway, path or parking area sits above or below the surrounding levels.
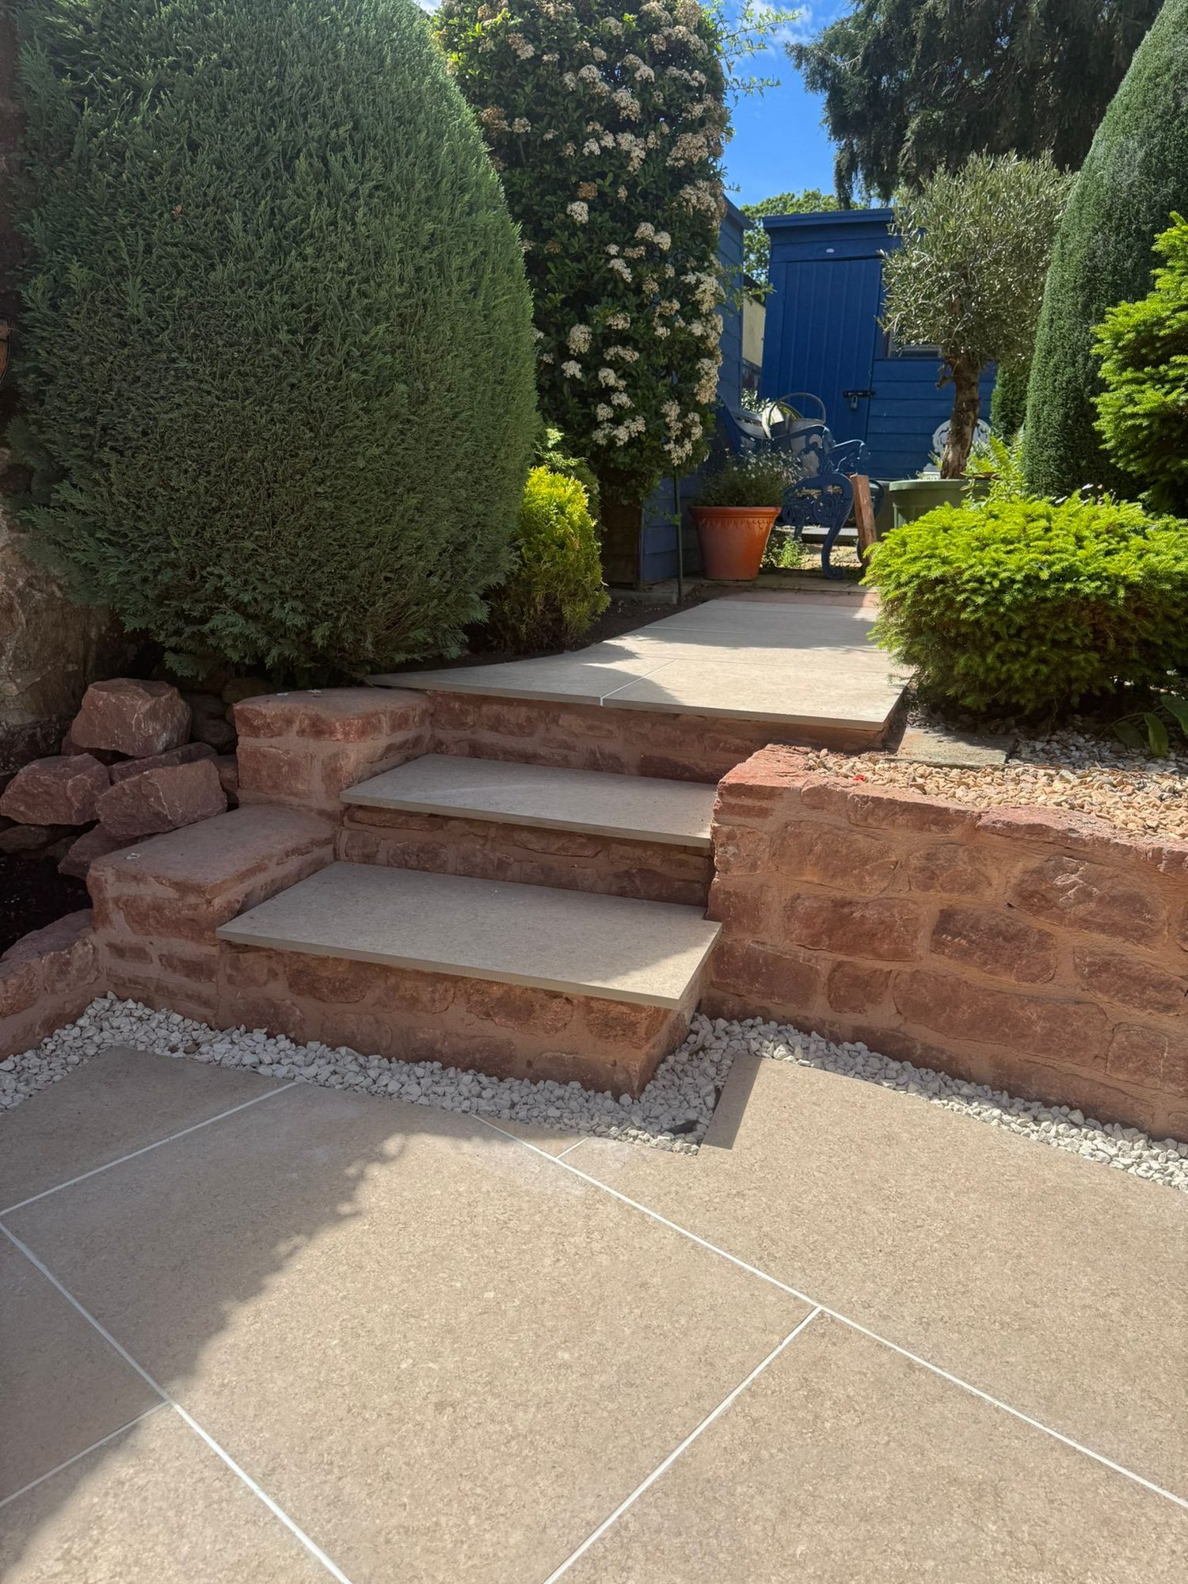
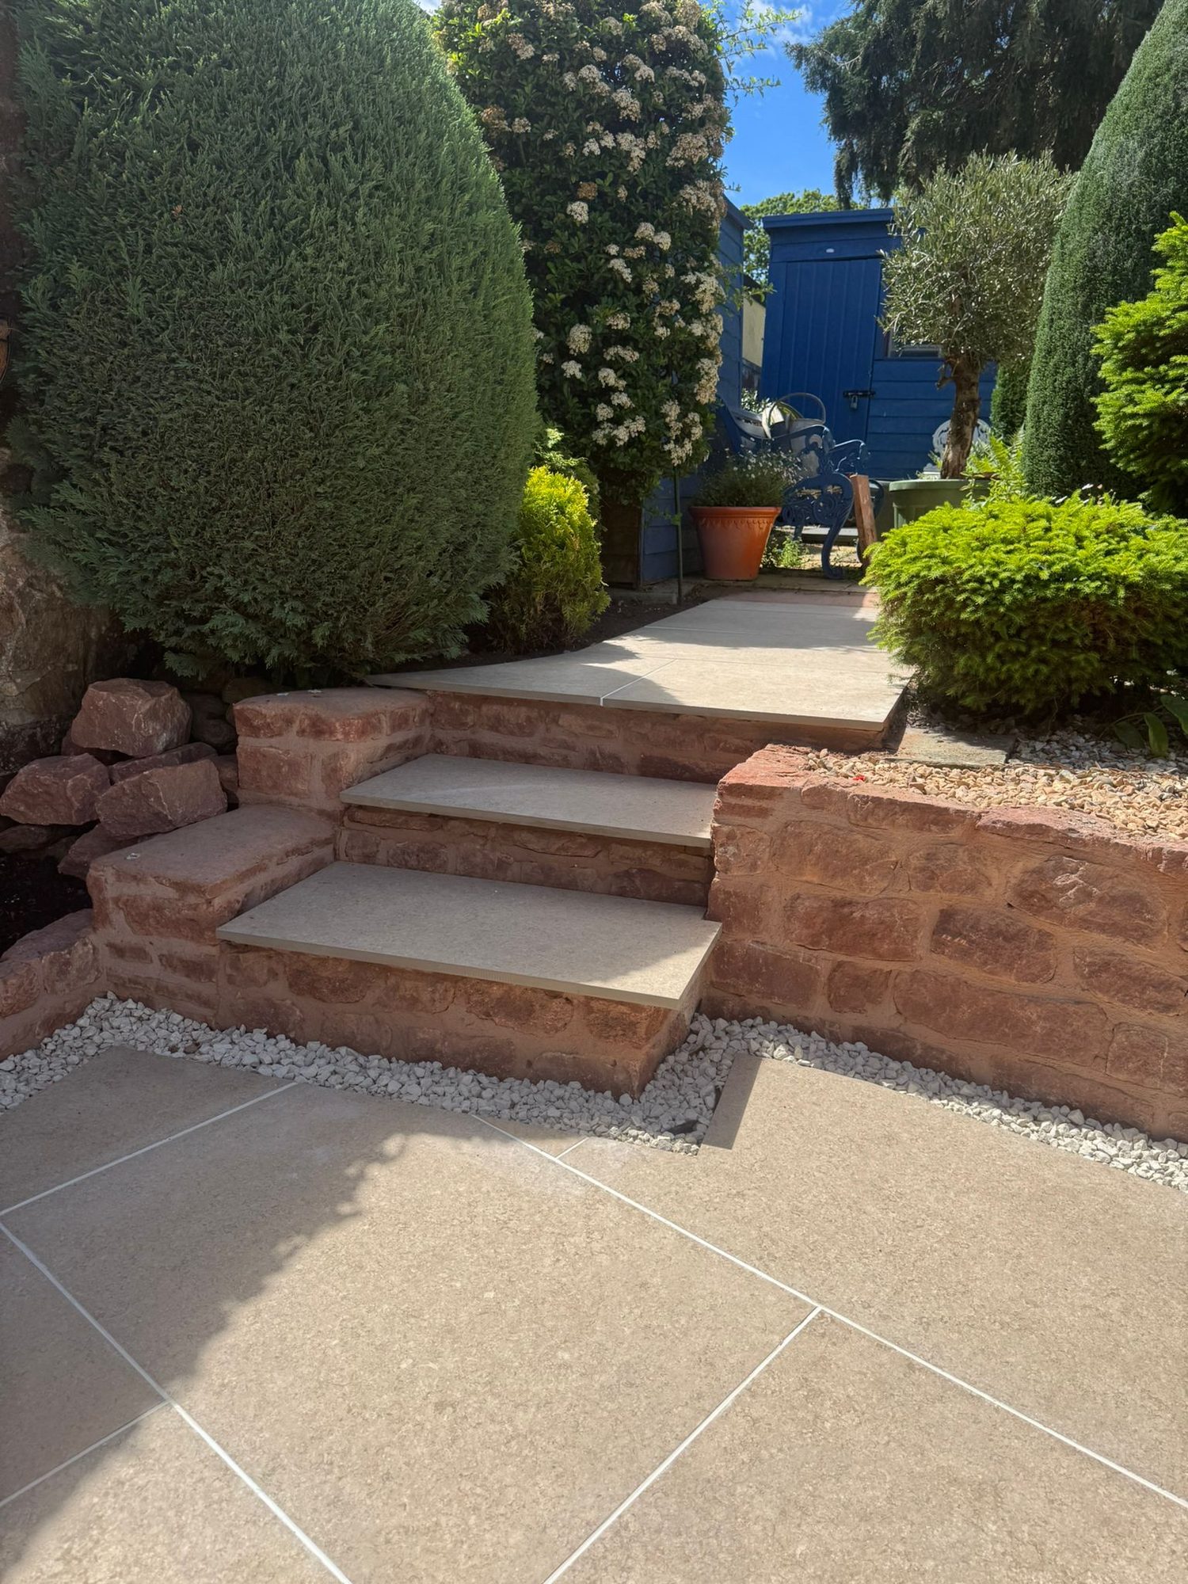
Retaining Walls we have built
Retaining Walls FAQs
Questions homeowners ask before booking
How much does a retaining wall cost?+
Retaining walls are quoted per project, because the foundation, height, drainage and access vary so much between sites. The quote itemises excavation, foundation, wall, drainage and backfill separately so you can see where the money goes. Site visits and quotes are free.
How long does it take to build?+
A modest garden retaining wall is typically several days on site including excavation and foundation curing time. Larger terracing schemes run longer and the programme is set out in the written quote.
Do I need building regulations approval or an engineer?+
Taller walls, walls supporting a structure or those close to a boundary or highway may need structural design or approval. We flag it at the site visit if your job looks like one of those, rather than building first and discussing it later.
Why is drainage so important behind a retaining wall?+
Saturated ground pushes considerably harder than dry ground. Free-draining backfill and a route for water to escape keep that pressure off the back of the wall, which is the single biggest factor in whether it stays put.
Can you repair my existing wall instead of rebuilding?+
Sometimes. If the foundation is sound and the problem is drainage or capping, a repair can be sensible. If the wall is leaning or the courses are stepping apart; it is usually moving because of the base, and rebuilding is the only honest recommendation.
Timber sleepers or masonry, which should I choose?+
Sleepers suit lower, informal level changes and go up quickly. Masonry suits higher retained heights, longer life and situations where the wall has to match the house. We will recommend based on the retained height and setting at the visit.
Will the wall need maintenance?+
Very little. Keep the drainage outlets clear, avoid planting large trees immediately behind the wall, and keep an eye out for any new cracking or lean so it can be looked at early.
Which areas do you cover?+
Wellington and the surrounding Somerset and Mid Devon towns and villages, including Taunton, Tiverton, Chard, Somerton, Ilminster, Wiveliscombe, Milverton, Cullompton, Sampford Peverell, Bishops Lydeard and Langport.
Related Services
Work that often goes with retaining walls
Where We Work
Retaining Walls across Somerset & Mid Devon
- Wellington
- Taunton
- Tiverton
- Chard
- Somerton
- Ilminster
- Wiveliscombe
- Milverton
- Cullompton
- Sampford Peverell
- Bishops Lydeard
- Langport
Based at 14 Lower Westford, Wellington, Somerset. Open 8am – 8pm, Monday to Saturday. Contact us.
Get your slope assessed and priced properly
Free site visit, honest advice on what the wall actually needs, and an itemised written quote usually within a week.
Family-run · 6 years landscaping · Written contract on every job · 50% deposit, balance on completion