
Wellington · Somerset · Mid Devon
Garden Roomsin Wellington, Somerset:groundworks to electrics
A dry, insulated, usable room at the end of the garden, built start to finish by one family team - base, structure, insulation and electrics - with every element priced in writing first.
Free site visit · Itemised written quote usually within a week · Written contract on every job
6 years
Landscaping experience, backed by 30+ years in carpentry, joinery and building
4-strong
Family team on site, the people who quoted the job do the work
9
Five-star reviews from homeowners across Somerset and Mid Devon
Free
Site visit and itemised written quote, usually back within a week
In writing
Written contract signed by both parties on every job
Service Overview
What a garden room project covers
A garden room is a small building, and it succeeds or fails on the same things a building does: a base that is level and stays level, a structure that is square and weathertight, insulation that makes the space usable in February, and electrics installed properly. It is a growing part of our business, and it is where the landscaping and the building experience in the team meet.
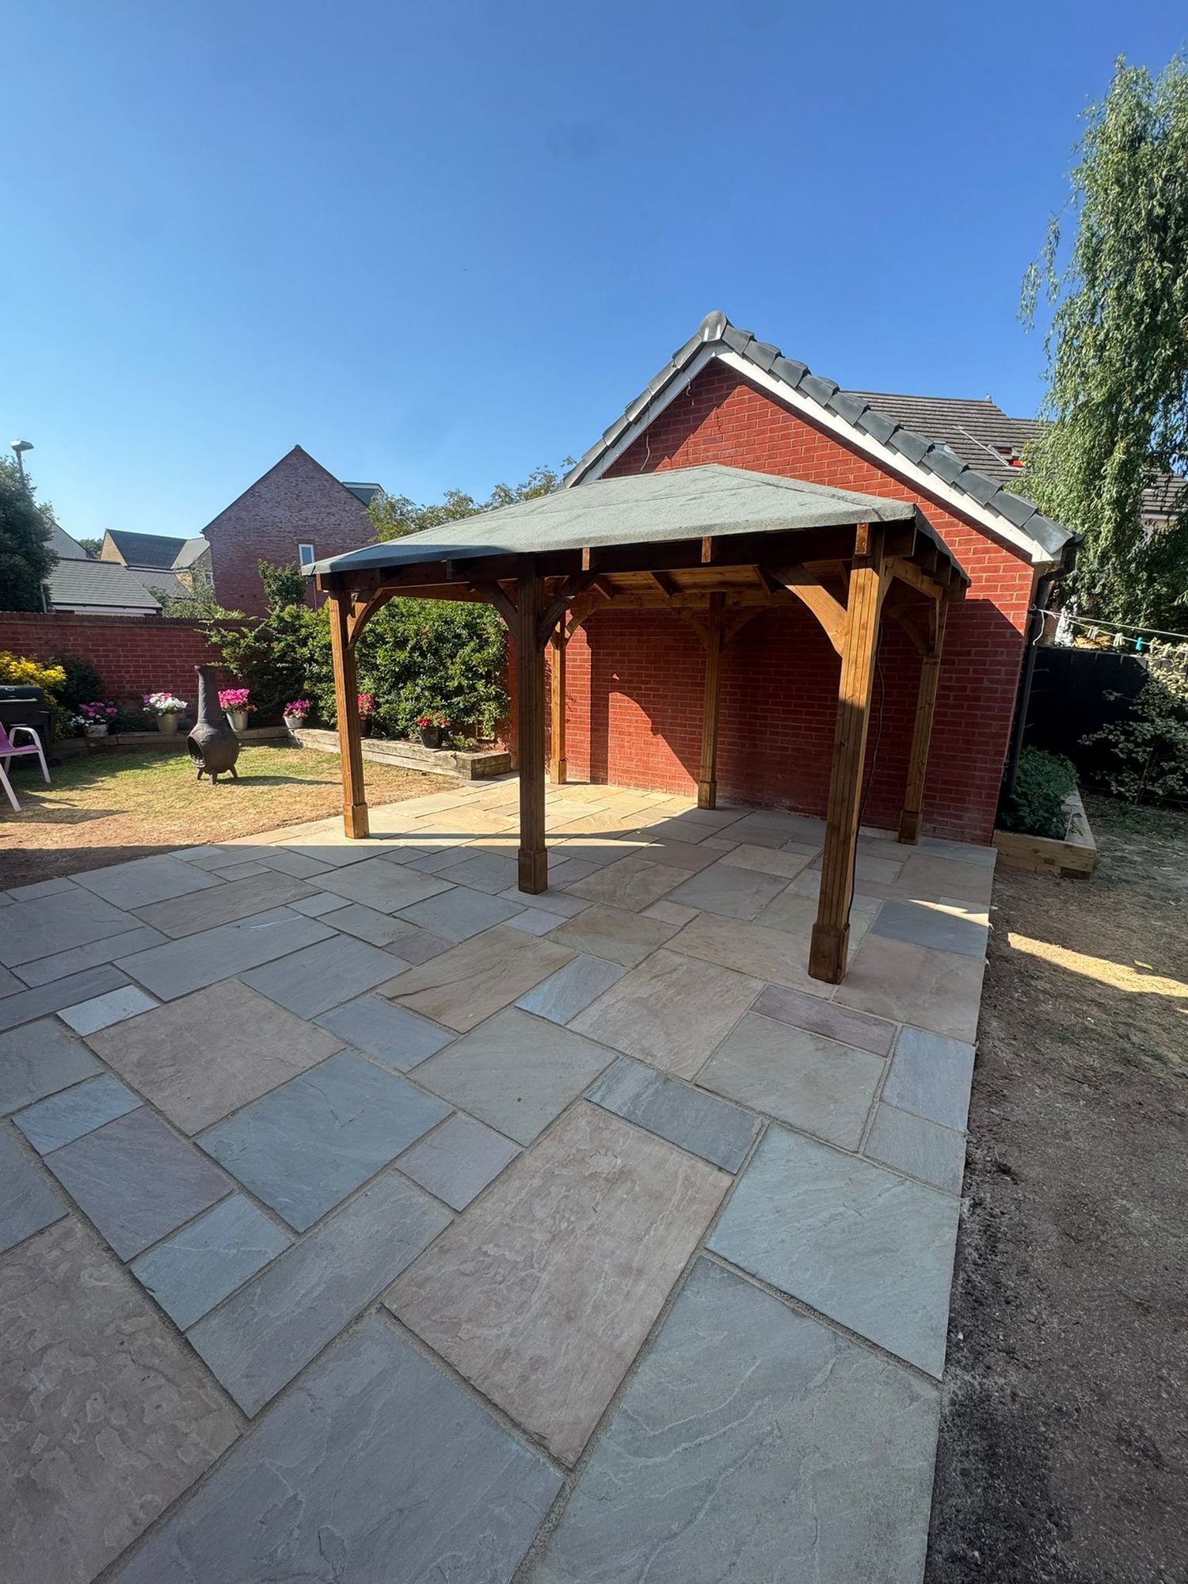
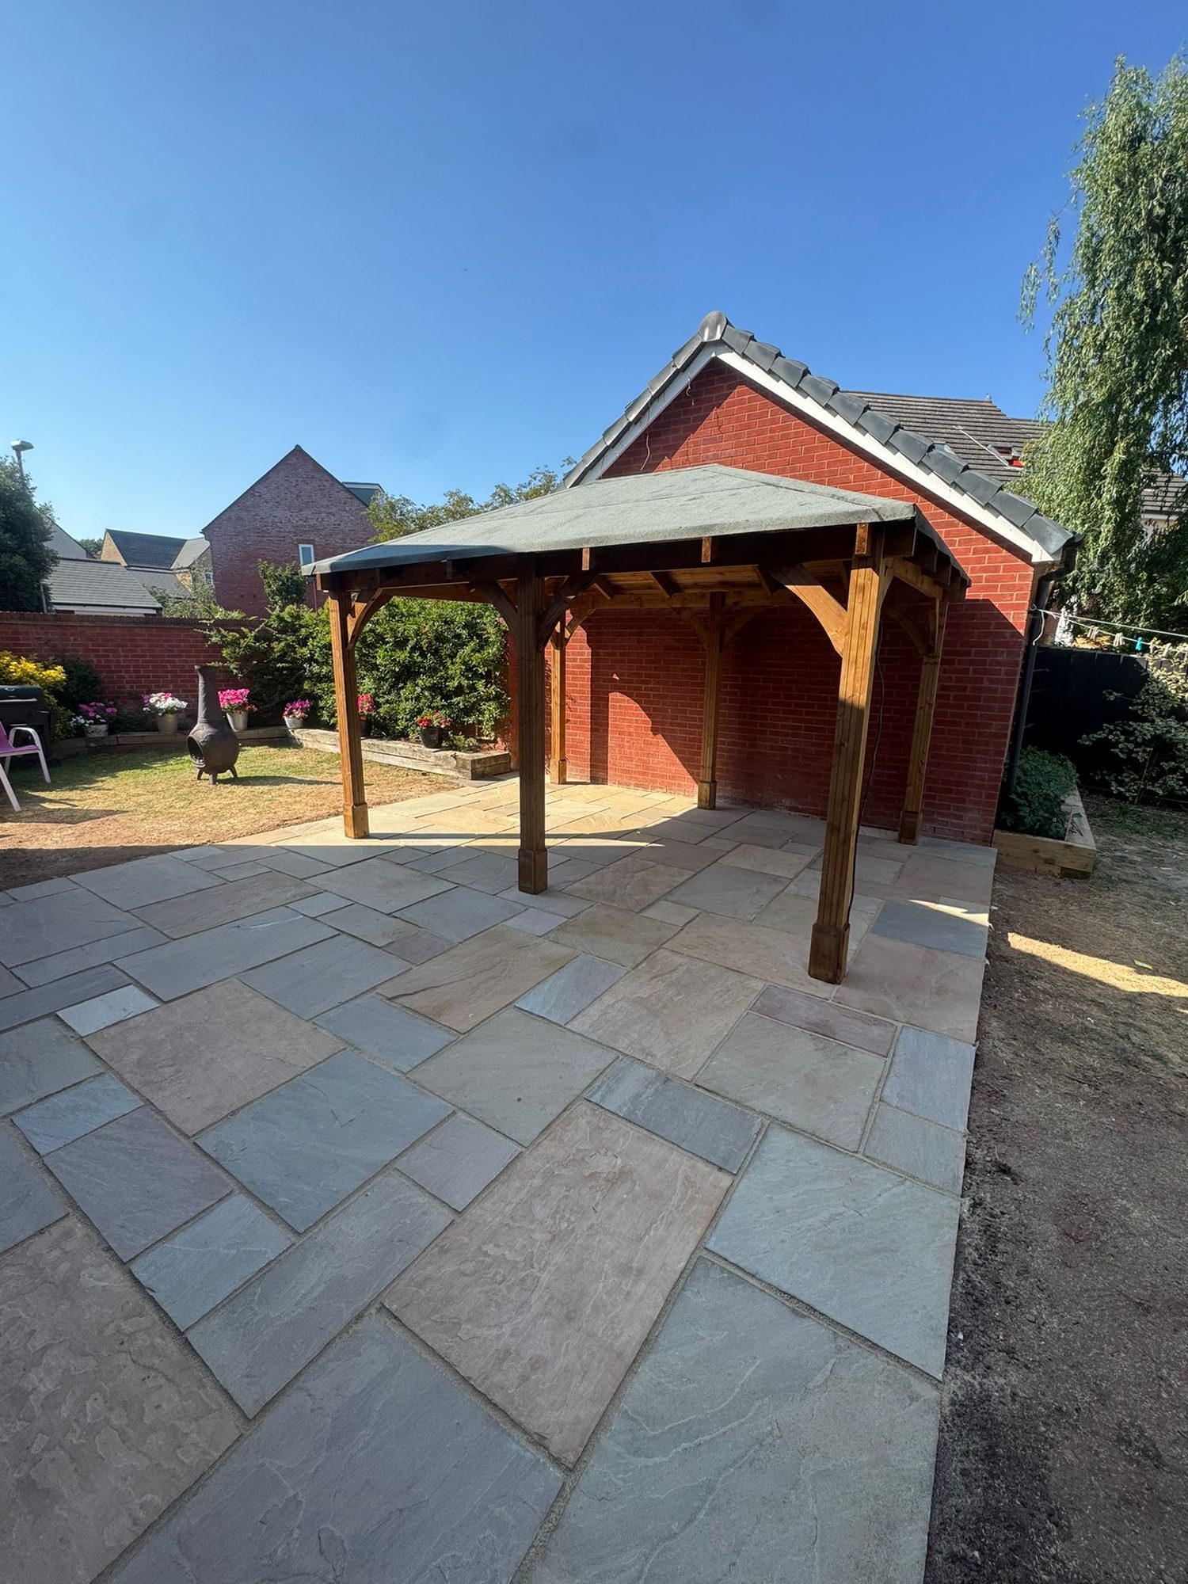
We take garden rooms from start to finish: groundworks and base, timber structure, cladding and roof, insulation, and electrics, plus the paving, path or steps that connect it to the rest of the garden. That range also covers simpler structures - sheds, stores and pergolas - where a full insulated room is more than you need.
The base is the part that determines everything above it. It has to be level, sized to the finished structure, built on ground that has been dug out and compacted rather than simply scraped, and detailed so the timber above never sits in standing water. Because we do our own groundworks, that base is set out for the building we are about to put on it.
How the room is going to be used shapes the specification: a home office needs insulation, power, lighting and data; a gym needs a floor that takes the load; a garden bar or hobby room needs a different glazing and heating approach. We work through that at the site visit so the quote reflects the room you will actually use.
Who it is for
Homeowners needing an office, studio, gym, hobby space or additional room without extending the house.
When it is needed
When working from home has outgrown a corner of the bedroom, when the house has run out of rooms, or when an old shed has failed and the space could be doing much more.
Why a professional build matters
Base level, weatherproofing, insulation and electrics are the difference between a room you use all year and an expensive cold store.
What we also build
Sheds, stores and pergolas where a full insulated garden room is more than the job needs, built to the same standard of base and framing.
Request your free quote
Free site visit, itemised written quote, typically back with you inside a week.
Prefer to talk it through? Call 07340 000463 between 8am and 8pm, Monday to Saturday.
What Happens If It Waits
Where garden rooms go wrong
The most common failure is the base. A flat-pack building dropped onto a few slabs or an undersized concrete pad settles unevenly within a year or two. The frame racks, the door stops latching, the windows bind, and the joints in the cladding open just enough to let weather in. Nothing above a bad base can be corrected without lifting the building.
Insulation is the second. An uninsulated or half-insulated room is unusable for a good part of the Somerset year: cold and damp from October, and stifling on a July afternoon. People then heat it electrically at considerable cost, or simply stop going down the garden, which turns a significant investment into storage.
Damp is the quiet one. Ground contact without a proper barrier, a roof detail that does not throw water clear, or no ventilation path means moisture builds inside the structure. That damages the insulation, the internal finish, and eventually the frame, and it usually shows up first as a smell rather than a stain.
Common mistakes we are called in to fix
Building on an inadequate base
Slabs on soil or a thin pad on unexcavated ground will settle. The base has to be dug, compacted and sized for the building.
Treating electrics as an afterthought
Adding power later usually means cutting into finished linings or trailing a cable down the garden. Cable routes belong in the plan from the start.
Skimping on insulation
Saving on insulation is saved once and paid for every winter, in both comfort and running cost.
Ignoring how you reach it
A room at the end of a muddy lawn gets used far less than one reached on a proper path with a paved threshold and some lighting.
Our Process
How a garden room build runs
- 1
Free site visit and brief
We look at position, ground conditions, access, levels, drainage and where power can be routed from, and get clear on how you intend to use the room.
- 2
Itemised written quote
Groundworks and base, structure, cladding, roof, insulation, electrics, and connecting paths or paving are priced as separate elements. Usually back with you within a week.
- 3
Written contract and programme
Scope, price and timings signed by both parties. Standard jobs take a 50% deposit; projects over £25,000 are structured and agreed in advance.
- 4
Base and structure
Ground is excavated and compacted, the base built level and sized to the building, then the frame goes up square, is weathered in, clad and roofed.
- 5
Insulation, electrics and finish
The structure is insulated, electrics installed, internal finishes completed, and the surroundings made good with paving, path or planting before handover.
The Benefits
What a properly built garden room delivers
Usable all year
Insulation, weatherproofing and ventilation designed in mean the room works in January, not just in June.
Stays square
A base built on excavated, compacted ground and set out to the structure keeps doors and windows working for the life of the building.
One team, start to finish
Groundworks, structure, insulation and electrics handled by the same family team, so there is no gap between trades to fall through.
Space without an extension
An office, gym or studio without the disruption, cost and planning complexity of building onto the house.
Connected to the garden
Paths, thresholds, paving and lighting to the room are part of the same scheme, so it feels like part of the garden rather than parked in it.
Costs you can see
Base, structure, insulation and electrics are separate lines in the quote, so you can weigh specification against budget before committing.
In Detail
Specification, structures and situations
The base options depend on ground and access. A reinforced concrete slab on a compacted sub-base is the most common for a full garden room, while lighter structures such as sheds and stores can sit on a properly built and levelled base of a lesser specification. In every case the ground is dug out rather than built up over soft material, and levels are set so water runs away from the building.
The structure is a timber frame, sheathed, weathered and clad, with a roof detailed to throw water clear of the walls. Cladding choice affects both appearance and maintenance, and it is worth matching it to the fencing or other timber in the garden so the building reads as part of the scheme. With more than thirty years of carpentry, joinery, roofing and general building experience in the team, this is familiar ground rather than a stretch.
Insulation and electrics turn a shed into a room. Insulating walls, floor and roof, with the vapour and ventilation details right, is what makes the space comfortable and prevents condensation problems. Electrics cover the supply route from the house, sockets, lighting, and provision for heating and data, planned before the linings go on rather than chased in afterwards.
Around the building, the landscaping matters more than people expect. A path that stays dry, a paved threshold so you are not stepping from grass into the room, some external lighting, and planting that softens the walls all make the difference between a room used daily and one visited occasionally. Because we are landscapers first, that is quoted as part of the same project.
Insulated garden offices
Fully insulated, wired and finished rooms for home working, with data and heating provision planned in.
Studios, gyms and hobby rooms
Specification matched to use, including floor loading, glazing and power requirements.
Sheds and garden stores
Simpler structures built to the same base and framing standards where a full insulated room is more than you need.
Pergolas and covered areas
Open timber structures over seating and dining areas, built to match the timber detailing elsewhere in the garden.
Garden Rooms we have built
Garden Rooms FAQs
Questions homeowners ask before booking
How much does a garden room cost?+
Garden rooms are quoted per project, because base, size, specification, insulation and electrics all move the figure substantially. Every element is priced separately in the written quote so you can adjust specification before anything is ordered. The site visit and quote are free.
How long does a garden room take to build?+
Typically a few weeks from breaking ground to handover depending on size and specification, including the base, structure, insulation, electrics and the landscaping around it. The programme is set out in the written quote.
Do I need planning permission for a garden room?+
It depends on size, height, position relative to boundaries and how the room will be used. We will flag anything worth checking with the local authority at the site visit, but confirming it with them is the homeowner's responsibility.
Can I have power and lighting in the room?+
Yes. Electrics are part of what we cover, including the supply route from the house, sockets, lighting and provision for heating. Cable routes are planned before the internal linings go on.
Will it be warm enough to use in winter?+
That is what the insulation specification is for. Walls, floor and roof are insulated with the ventilation and vapour details done properly, which is what makes the room comfortable and keeps condensation out.
What kind of base does it need?+
Usually a level base on excavated and compacted ground, sized and set out to the finished structure. Because we do our own groundworks, the base is built for the building rather than the building adjusted to fit the base.
Do you build sheds and pergolas too?+
Yes. Sheds, stores and pergolas are part of the same side of the business, built to the same standards of base and framing where a full insulated room is more than you need.
Do you handle the path and paving up to the room?+
Yes, and we would encourage it. A dry path, a paved threshold and some lighting make a very large difference to how often a garden room actually gets used.
Related Services
Work that often goes with garden rooms
Where We Work
Garden Rooms across Somerset & Mid Devon
- Wellington
- Taunton
- Tiverton
- Chard
- Somerton
- Ilminster
- Wiveliscombe
- Milverton
- Cullompton
- Sampford Peverell
- Bishops Lydeard
- Langport
Based at 14 Lower Westford, Wellington, Somerset. Open 8am – 8pm, Monday to Saturday. Contact us.
Add a room to your home without extending it
Free site visit, every element priced separately in writing, and one family team from the base to the electrics.
Family-run · 6 years landscaping · Written contract on every job · 50% deposit, balance on completion